
If you have exterior stairs in Toronto or anywhere across the GTA, you might wonder whether a handrail is legally required. The answer depends on the number of steps and what Ontario Building Code says—and getting it wrong can mean failed inspections, liability issues, or a safety hazard. Exterior handrail installation Toronto isn’t just about bolting a rail to the wall; it’s about meeting code, handling angles and weather exposure, and doing it so the handrail actually holds up when someone leans on it.
We’ve installed dozens of exterior handrails across Toronto, North York, and Scarborough, and we’ve seen homeowners surprised by what the code actually requires—and what inspectors actually enforce. In this guide, we’ll walk through when handrails are mandatory, what exterior handrail installation Toronto crews actually do on site, and why DIY often leaves code violations behind.
When Do Exterior Stairs in Toronto Actually Require a Handrail?
Ontario Building Code Section 3.3.2.2 sets a clear rule: if you have four or more risers (steps), a handrail is mandatory. Three steps or fewer? No handrail required by code. But there’s a catch: many municipalities and inspectors are stricter. Toronto Building Department often flags three-step stairs without handrails during property inspections or before permits are issued, especially on multi-unit properties.
The “three-step rule” is where most confusion happens. While code says four, best practice—and what most Toronto inspectors expect—is to install a handrail on any exposed exterior stair with three or more steps, particularly if the stairs serve an entrance, deck, or elevated porch. If you’re selling, refinancing, or facing an inspection, assume three steps needs a rail.
Height, diameter, spacing between balusters, and landing requirements all fall under Ontario code too. A handrail must be between 34 and 38 inches from the stair nosing, grab-able (1.25 to 2 inches in diameter), and spaced so a 4-inch sphere can’t pass through balusters. Enforcement varies by inspector and municipality, but Mississauga, Brampton, and Vaughan have been increasingly strict on exterior railings. When in doubt, get a free estimate and ask the technician—they’ll know your local enforcement history.
What Exterior Handrail Installation in Toronto Involves (A Real Project Breakdown)
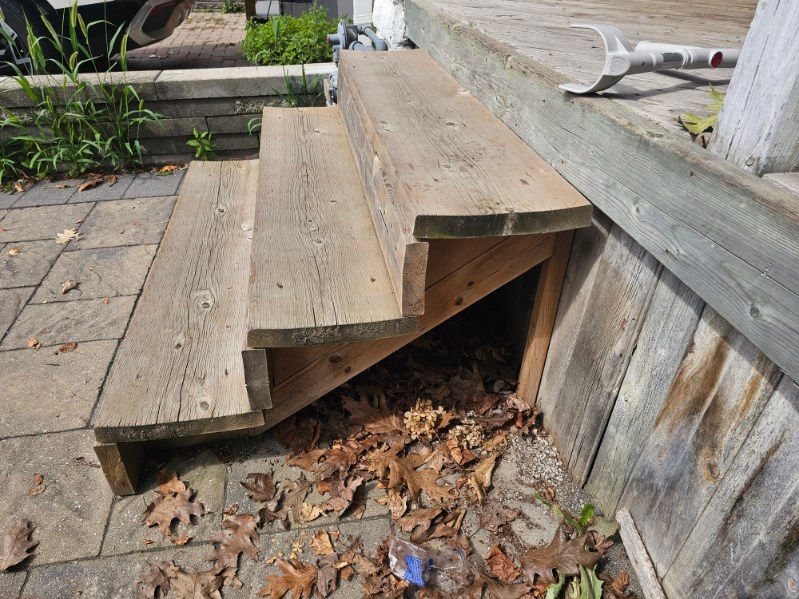
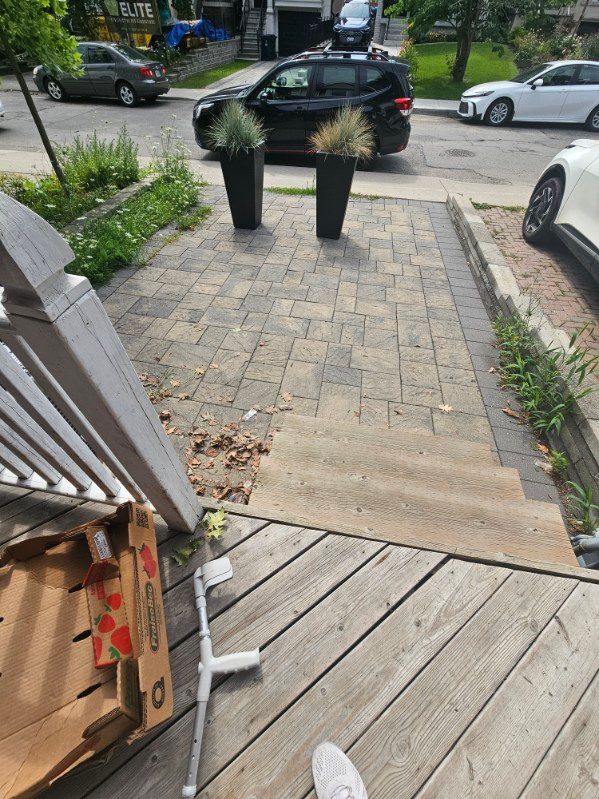
We recently completed an exterior handrail installation on a three-step staircase in Toronto. The homeowner had purchased the handrail, wood posts, and brackets from Home Depot and wanted professional installation. Here’s exactly what the job involved:
Step 1: Assessment and Layout
We inspected the stairs, measured rise and run, and identified the exact attachment points on the landing and bottom step. For a three-step stair, the handrail typically starts 12 inches past the top landing and extends 12 inches past the bottom step. We marked the centerline and confirmed the 34–38 inch height requirement.
Step 2: Cutting and Angling
Unlike interior handrails, exterior rails must follow the slope of the stairs (roughly 32 degrees for a typical residential stair). We cut the handrail to length and angled the ends at the correct pitch so the rail flows naturally from top to bottom. The wood posts at the top and bottom landings also need to be cut square and set level, even though the handrail between them is angled.
Step 3: Fitting and Securing
We fitted the brackets to the cut posts and handrail, ensuring no gaps. The handrail was secured to the existing deck structure and the bottom step landing using lag bolts and structural fasteners (not nails or screws). Each connection point was tightened so the rail wouldn’t move under hand pressure. Toronto weather—frost, rain, and temperature swings—stresses these connections, so proper fastening is critical.
This three-step project took a full morning and included material inspection, layout, two cuts, angle verification, and three secure connection points. Our handyman team handles this kind of precision carpentry regularly across Etobicoke, Markham, and Richmond Hill, and we always ensure the final result meets local code and feels solid underfoot.
Ontario Building Code Requirements for Exterior Handrails
Ontario’s Building Code (OBC) has specific rules for exterior handrails, and they’re not optional—they’re safety requirements. If your stairs are more than 600 mm (about 2 feet) above grade and serve 4 or more people, you need a handrail. Even for residential stairs, code compliance keeps you protected from liability and ensures the rail won’t fail.
Height and Graspability
Handrails must be between 865 mm and 965 mm (roughly 34 to 38 inches) from the stair nosing. The rail itself needs to be graspable—meaning a 32–38 mm diameter for round rails, or similar dimensions for other profiles. You can’t use a flat bar that’s hard to grip; your hand needs to wrap around it comfortably. This prevents slips and gives users real security on icy or wet stairs.
Post Spacing and Material Standards
Balusters (the vertical posts) can’t be spaced more than 100 mm (4 inches) apart. This stops a child’s head from getting stuck. Posts themselves must be securely fastened to support 890 N (200 lbs) of horizontal force without deflecting more than 25 mm—critical for Toronto winters when ice loads add weight.
For exterior work in the GTA, materials matter. Pressure-treated wood, aluminum, or stainless steel are typical. Wood must be rated for outdoor exposure; untreated pine will rot in one season. If you’re unsure whether your planned materials or design meets OBC standards, a free estimate from a professional can confirm compliance before you buy or install anything.
Exterior Handrail Installation Cost in Toronto: What to Budget
Handrail installation costs vary widely depending on whether you supply materials, how many stairs you’re covering, and the complexity of the job. Below is a realistic breakdown for Toronto and the GTA.
| Job Scope | Labour Cost (CAD) | Materials (CAD) | Total Range |
|---|---|---|---|
| 3 stairs, customer-supplied materials | $400–$600 | $0 (you supply) | $400–$600 |
| 3 stairs, standard pressure-treated rail + posts | $450–$700 | $250–$450 | $700–$1,150 |
| 6 stairs, standard materials | $700–$1,000 | $350–$600 | $1,050–$1,600 |
| Custom metal or composite rail | $800–$1,500 | $600–$1,500+ | $1,400–$3,000+ |
Labour: What You’re Paying For
Installation labour includes measuring, cutting, angling, levelling, and securely fastening the handrail to comply with OBC. For a 3-step exterior stair in Toronto or North York, expect $400–$600 in labour if materials are already on-site. The technician will mark post locations, drill pilot holes, use corrosion-resistant fasteners, and ensure the rail can handle winter loads. Trickier jobs—wrapping around corners, matching existing siding, or installing on uneven steps—cost more.
Materials: Buy or Supply?
A basic pressure-treated handrail kit for 3 steps (rail, posts, brackets, fasteners) runs $250–$450 at Home Depot or Lowe’s. If you’re buying yourself, make sure the wood is rated for exterior use and the fasteners are stainless steel or galvanized—regular screws rust fast in Ontario’s freeze-thaw cycle. Aluminum or composite rails cost $500–$1,500 depending on length and finish. RenoHeal’s technicians work with your materials and can guide material selection during a consultation if you haven’t purchased yet.
Why Professional Installation Matters on Price
DIY handrail installation often costs less upfront but fails code inspection or fails structurally after one winter. A loose connection, wrong angle, or under-torqued bolt creates liability. Professional installation in Toronto and the GTA includes experienced measurement, proper fastening, warranty on workmanship, and compliance assurance—worth the $400–$700 labour cost for safety and peace of mind.

DIY vs. Hiring a Professional for Exterior Handrail Installation
Installing an exterior handrail on your Toronto-area deck or porch looks straightforward—cut the rail, bolt it down, done. In reality, it’s where most DIYers trip up. The angles matter more than you’d think. A handrail that’s off by even 5 degrees feels awkward to grip and won’t meet Ontario Building Code requirements, which specify a 34–38 degree grip angle for safety.
Anchoring is the invisible part that determines whether your handrail stays put through freeze-thaw cycles. You need blocking (solid wood backing) behind your drywall or siding, then lag bolts or through-bolts into structural framing. Skip the blocking, and your handrail pulls away from the wall within a season. Add ice load in a harsh GTA winter, and you’re looking at a safety hazard.
There’s also the warranty question. If you install it yourself and someone gets injured, your homeowner’s insurance may not cover it. When a professional like RenoHeal installs your handrail with full insurance ($5M coverage) and a warranty on workmanship, you’ve got documented, code-compliant protection. Learn more about our professional standards.
Common Mistakes Homeowners Make With Exterior Stair Handrails
Undersized or Missing Blocking
The number-one failure point is installing brackets directly into siding or drywall without solid wood backing. Fasteners pull through over time, and your handrail becomes loose. Proper installation means cutting into the wall, installing 2×6 or 2×8 blocking behind the surface, and fastening through the blocking into the house frame.
Wrong Bracket Depth and Spacing
Brackets need to be spaced 32–48 inches apart (depending on load), and set deep enough to anchor into framing. Many DIYers use surface-mount brackets and cheap fasteners—these fail. You need through-bolts or lag bolts that go at least 3 inches into solid wood structural members.
Improper Post Anchoring
If your handrail ends at a post (common on deck or porch stairs), that post needs a footer below frost line, concrete anchoring, or lag bolts into the rim joist—not just screws into treated lumber. Posts that shift cause the entire rail to become unsafe.
Rot-Prone Wood and Exposed Fasteners
Exterior wood handrails need pressure-treated lumber rated for ground contact (not just deck-grade). Fasteners must be stainless steel or coated to prevent rust staining and deterioration. Bare steel bolts rust, weaken, and look terrible within two winters in the Toronto climate.
When you’re buying materials at Home Depot or Lowe’s, it’s easy to grab the pieces and miss these details. That’s exactly why experienced handyman work makes the difference—proper technique, right fasteners, and code compliance built in.
Choosing the Right Handrail Material for Toronto’s Climate
Toronto winters are brutal on exterior materials. Freeze-thaw cycles—where water seeps into material, freezes, expands, and cracks—happen 40+ times per season. Your handrail choice matters more than aesthetics.
Wood Handrails
Pressure-treated lumber is affordable (around $15–$40 per linear foot) and looks natural, but it requires annual maintenance: sanding, staining, and sealing. Without it, wood splits, warps, and rots within 3–5 years in the GTA. Hardwoods like cedar last longer but cost $50+ per linear foot and still need upkeep.
Metal Handrails
Aluminum and stainless steel resist freeze-thaw damage and rot entirely. Aluminum costs $30–$60 per linear foot and is lightweight. Stainless steel costs $50–$100+ but won’t rust. Both require minimal maintenance—just occasional cleaning.
Composite Materials
Composite (plastic-wood blend) resists splitting and doesn’t need staining, costing $40–$70 per linear foot. However, it can sag in hot summers and lose color over time in harsh sunlight.
For most Toronto, North York, and Scarborough homes, pressure-treated wood with proper sealing or aluminum offers the best balance of cost and durability. When you get a free quote from RenoHeal, we’ll assess your climate exposure and recommend what works for your specific location.
Frequently Asked Questions
How many steps require a handrail by Ontario Building Code?
Ontario Building Code requires a handrail on any stairway with more than 3 risers. In practical terms, if your exterior stairs have 4 or more steps, a compliant handrail is mandatory — not optional. Many Toronto homeowners with older porches or decks are unknowingly out of compliance and don’t realize it until they sell the home or file an insurance claim.
Can I supply my own materials and just hire someone for the labour?
Yes, most professional installers — including RenoHeal — can work with materials you supply, provided they meet Ontario Building Code specs. The trade-off is that workmanship warranty typically covers labour only, not the supplied product itself. If you go this route, confirm the material dimensions and post spacing with your installer before purchasing so nothing needs to be returned or swapped out on the day of the job.
How much does exterior handrail installation cost in Toronto?
Most exterior handrail installations in Toronto run between $300 and $900 CAD for a standard residential staircase, depending on the material, number of posts, and any concrete anchoring required. Wrought iron or custom steel fabrication pushes costs higher — sometimes $1,200 or more — while aluminum and pressure-treated wood tend to sit at the lower end. A free, on-site estimate is the most reliable way to get an accurate number for your specific stairs.
What height does an exterior handrail need to be in Ontario?
Ontario Building Code specifies that exterior handrails must be between 865 mm (34 inches) and 965 mm (38 inches) measured vertically from the stair nosing to the top of the rail. For guards on landings or decks, the minimum height increases to 1,070 mm (42 inches) for surfaces more than 600 mm above grade. Getting this measurement wrong is one of the most common DIY mistakes, and it can trigger a failed inspection or a liability issue if someone is injured.
How long does it take to install a handrail on exterior stairs?
A standard single-run exterior handrail — three to five posts, pre-fabricated rail — typically takes two to four hours for an experienced installer. Jobs that involve core-drilling into concrete, custom fabrication, or wrought iron can take a full day or slightly more. RenoHeal handles most residential handrail installs same-day, so your stairs are safe and usable before the crew leaves.
What’s the best handrail material for Toronto winters?
Aluminum is widely considered the best all-around choice for Toronto’s freeze-thaw climate — it won’t rust, won’t rot, holds paint or powder coating well, and stays structurally sound through repeated temperature swings. Galvanized or powder-coated steel is a close second if you want a heavier, more traditional look. Pressure-treated wood works fine but needs sealing every one to two years to prevent moisture absorption and cracking from the cold.
Exterior Handrail Installation in Toronto: Get It Done Right the First Time
A compliant, properly anchored exterior handrail protects your household, satisfies Ontario Building Code, and holds up against Toronto’s demanding winters — but only if the installation is done correctly. The details matter: post depth, anchor type, rail height, and material choice all affect both safety and longevity.
Skipping a step or guessing at code requirements is where DIY handrail projects tend to go sideways. A professional installer knows exactly what inspectors look for, has the tools to anchor into concrete or wood framing properly, and can complete most jobs the same day you call.
RenoHeal has completed 3,500+ projects across Toronto and the GTA, carries $5M in liability insurance plus WSIB coverage, and offers a free on-site estimate with no obligation. Request a free quote today, or learn more about our full range of handyman services — and let’s get your stairs safe before winter hits.